
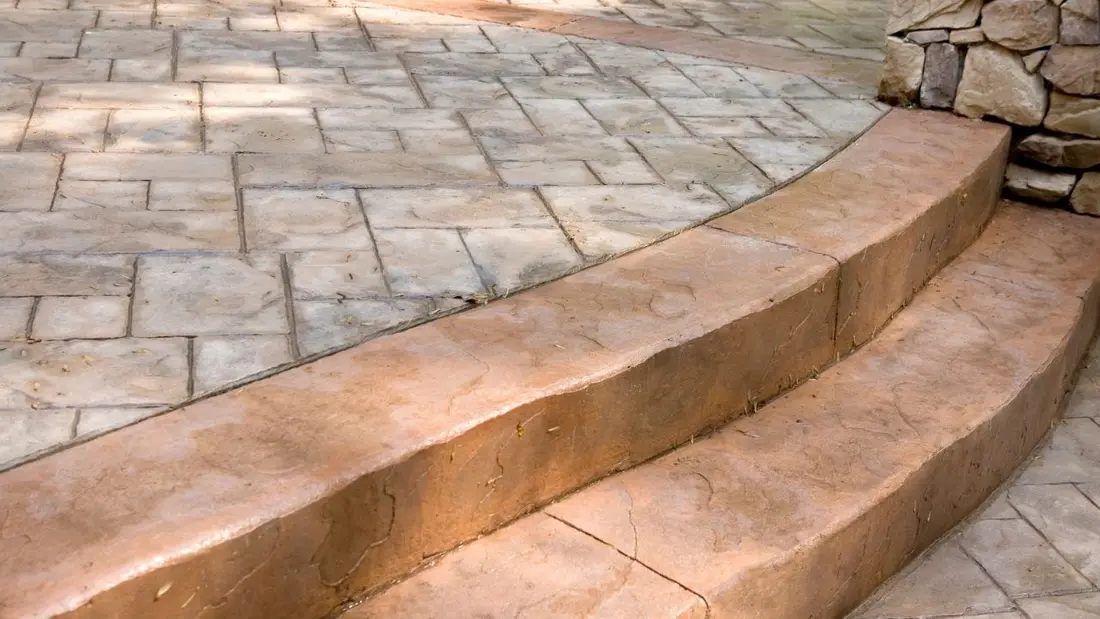
A concrete patio is one of the best-value ways to add usable outdoor space to a Melbourne home. It is hard-wearing, low-maintenance and, done well, it looks a long way from the plain grey slab people still picture. The trick is deciding the finish and layout before the pour, because most of what makes a patio look good is set on the day it goes down, not added afterwards.
Here are the ideas worth thinking about, and the practical calls that decide whether the patio still looks good in ten years.
Choose a finish that suits the house
The finish is the single biggest design decision. The common ones we pour around South-East Melbourne:
- Exposed aggregate. The surface is washed back to reveal the stone in the mix. It gives texture, grip underfoot and a natural look that sits well next to brick and render. A safe, popular choice for patios and pool surrounds because it does not get slippery.
- Stencilled or patterned. A pattern is set into the surface before it cures, so you can get the look of pavers, tiles or brick in one seamless slab with no joints to weed. Good for a defined, decorative patio.
- Stamped. Similar idea with more depth and texture, stamping can mimic stone, slate or timber. It suits a patio that is meant to be a feature.
- Honed or polished. Ground back to a smooth, refined surface. More of a modern, architectural look, better suited to a covered or alfresco area than an open patio that gets wet.
If you are not sure which way to go, we will bring samples and talk through what suits your house, the amount of sun the area gets, and how much foot traffic it will see.
Colour and detail
Concrete does not have to be grey. Oxides mixed through or applied to the surface give you warm charcoals, sandy tones and earthy reds that tie the patio to the house and garden. A darker charcoal reads modern and hides marks; a lighter, sandy tone stays cooler underfoot in summer, which matters for a patio that catches the afternoon sun.
Small details lift a patio a long way: a contrasting border around the edge, a banded joint that breaks up a large area, or a strip of exposed aggregate through a smoother finish. These are cheap to do at pour time and impossible to add later.
Get the layout and levels right
Design is not just the surface. A patio that works is one you actually use, so think about:
- Flow from the house. Line the patio up with the doors and living areas so it feels like an extension of the room, not a slab stuck in the yard.
- Size for the furniture. Measure for the table, chairs and the space to move around them. A patio that is too small for a setting never gets used.
- Fall and drainage. This is the one that gets missed. A patio needs a slight, deliberate fall away from the house so water runs off and never pools or heads back toward the building. We set the drainage into the design from the start.
- Steps and edges. Curved steps and a low garden wall soften the edge of a patio and connect it to the yard. If your block slopes, we can excavate and level the area first so the finished patio sits right.
Make it last
The best-looking patio still needs the basics done properly underneath: a well-prepared base, the right slab thickness, reinforcement for the loads, and proper curing so the surface stays sound. A decorative finish over a poorly built slab will crack and disappoint. We build the slab to last first, then put the finish you want on top of it.
If you can see the space you want to use, we can help you design a patio that suits your home and gets built properly. We will walk the site, talk through finishes and layout, and quote it in writing before we start. Joey and the crew do the work themselves, no subcontracting. Get a free quote or call 1800 266 677, and if you want to see the range of finishes first, have a look at our pool surrounds and pathways work too.