
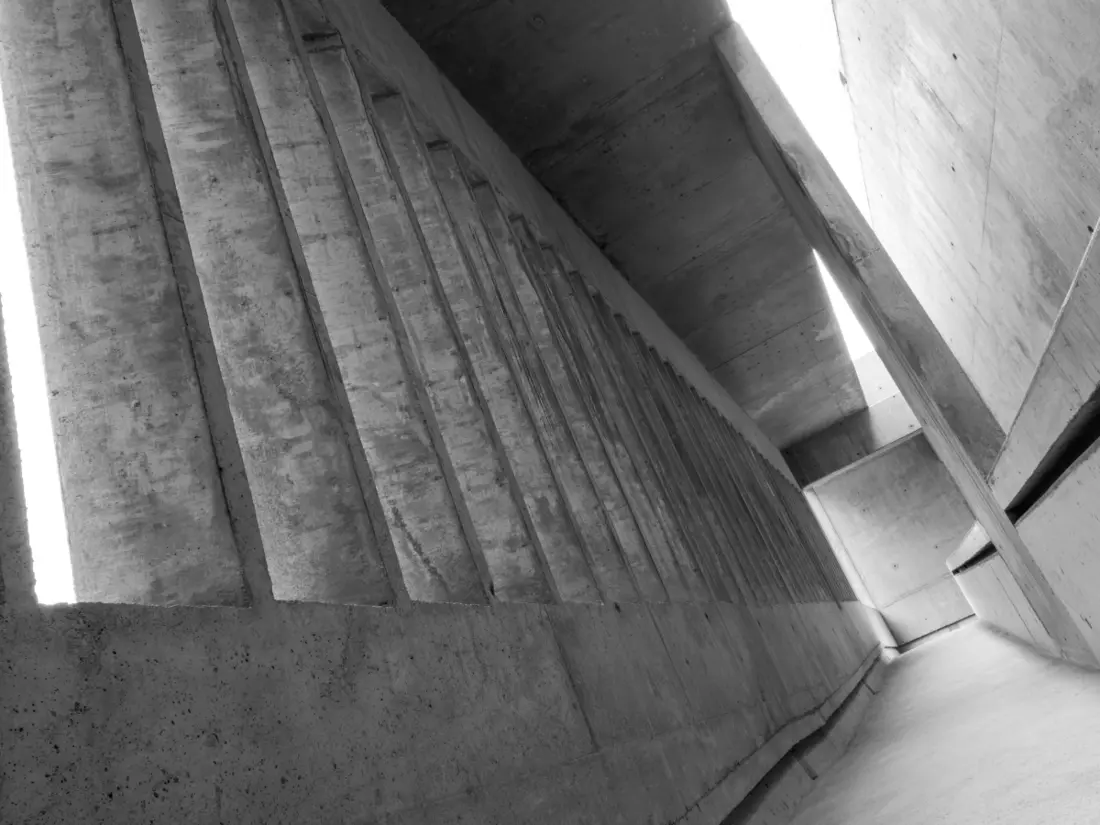
Concrete's reputation as a purely functional material hasn't matched the way it's actually being used for a while now. In modern residential design across Melbourne, it's showing up as a deliberate feature, not just a slab underfoot. Here's where we're seeing it used well.
Board-formed and feature concrete
Board-formed concrete, where timber formwork leaves its grain pattern pressed into the cured surface, is a straightforward way to bring texture into an otherwise plain wall. It suits feature walls, retaining walls that double as a design element, and entryways where a flat render just wouldn't read the same way. The formwork choice, timber, ply, or a textured liner, decides the final look, so it's worth planning that detail before the pour rather than after.
Polished and honed floors as a design surface
Inside the home, polished and honed concrete floors have become a genuine alternative to tile or timber, not just a budget option. A polished floor reflects light and reads as a single, continuous surface through open-plan living areas, which suits the way a lot of modern Melbourne homes are laid out. It's also low-maintenance in a way that timber and most tiles aren't, holding up to daily traffic without needing regular refinishing.
Exposed aggregate and textured finishes outdoors
Outdoors, exposed aggregate and textured finishes are doing double duty: they look considered against modern render and cladding, and they hold up to Melbourne's weather better than a plain smooth pour. For driveways, entries, and outdoor entertaining areas, the aggregate mix and colour can be matched to a home's palette rather than left as an afterthought.
Sustainable mixes
Concrete is also changing on the input side. Mixes incorporating recycled aggregates or supplementary materials like fly ash reduce the amount of virgin material and cement needed, without giving up structural performance for most residential applications. It's a genuine option to raise with your concreter if sustainability matters to your project, and it's becoming standard practice across the industry rather than a niche add-on.
Thermal mass and passive design
One property of concrete that gets underused in residential design is thermal mass. A well-placed concrete slab or feature wall absorbs heat through the day and releases it slowly, which can genuinely reduce a home's reliance on heating and cooling when it's factored into the design from the start, rather than bolted on afterwards. It's one of the reasons polished concrete floors work so well in a north-facing living space.
Precast and prefabricated elements
For extensions and additions, precast concrete elements, stairs, retaining wall panels, and structural pieces poured off-site, speed up construction and give a more consistent finish than pouring everything in place. It's a practical option worth discussing where a project has a tight build window or difficult site access.
Bringing it into your project
None of this needs to be complicated to work well. The best results come from deciding early which of these techniques suit the project, feature walls, polished floors, a sustainable mix, or a textured driveway, and designing them in from the start rather than adding them as an afterthought.
If you're planning a renovation or new build anywhere across South-East Melbourne and want to talk through where concrete can do more than hold the place up, contact us and we'll walk through the options with you.